
2026 Top Mezzanine Storage Rack Manufacturers Worldwide

The 2026 Top Mezzanine Storage Rack Manufacturers Worldwide will be judged against a changing warehouse landscape. The 2024 MHI Annual Industry Report highlights labor shortages, rising service expectations, and continued investment in supply chain technology. Interact Analysis also reports sustained growth in warehouse automation investment, although automation alone cannot solve limited floor space. Vertical capacity still matters.

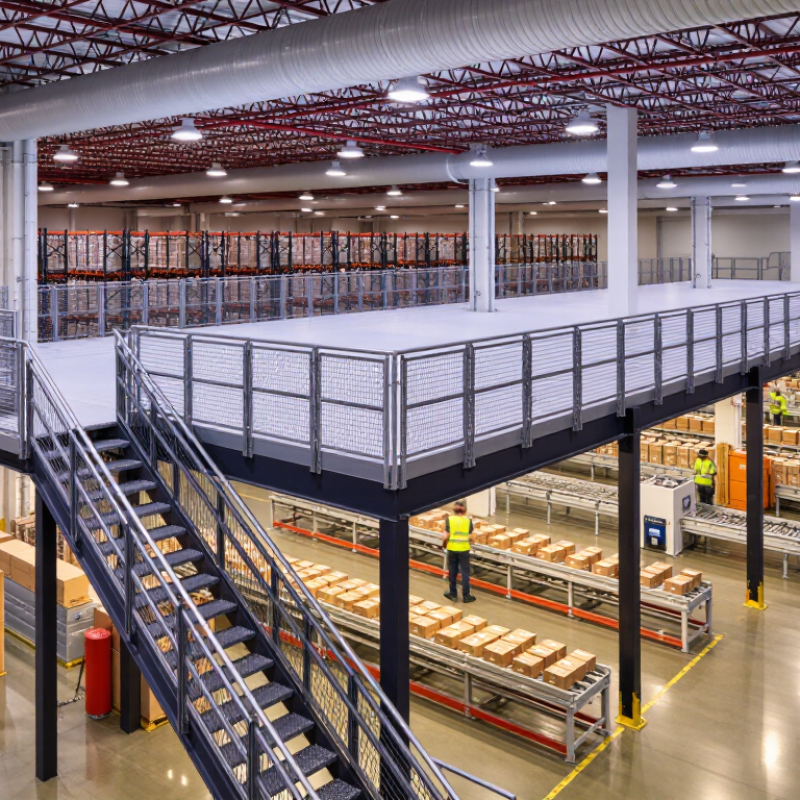
A well-designed Mezzanine Storage Rack can add usable storage above active picking zones, packing benches, or carton-flow lanes. In a typical facility, steel decking creates a second working level while stairs, handrails, gates, and lifts support safer movement. These details are not decorative. They affect throughput, maintenance, and daily worker confidence. Manufacturers should provide verified load tables, structural calculations, installation guidance, and inspection procedures. Regional building, fire, and seismic requirements must also shape the design.

The ranking in this guide considers engineering capability, manufacturing consistency, customization, delivery performance, and after-sales support. It also examines references from warehouses with demanding operating conditions. Reports from MHI and the International Federation of Robotics offer useful industry context, but neither report ranks mezzanine manufacturers directly. That limitation deserves attention. Some supplier claims remain difficult to compare. A low purchase price may conceal complex installation work, weak documentation, or expensive future modifications. The strongest manufacturers therefore combine practical experience with measurable quality controls, transparent specifications, and realistic project advice. Not every large supplier is the best fit. Careful verification still matters.
2026 Top Mezzanine Storage Rack Manufacturers Worldwide

Mezzanine Storage Racks: Definition, Structure, and Primary Applications

Mezzanine storage racks are elevated steel storage systems that create a usable platform above the warehouse floor. They use vertical space without requiring a larger building footprint. A typical system includes upright columns, load beams, decking, stairs, guardrails, and pallet access equipment. Some designs support shelving, while others carry pallet racks or work platforms. The structure must transfer weight safely from the deck to the floor. Every component matters.

In daily warehouse operations, these racks can store cartons, spare parts, archived files, and slow-moving inventory. They are also useful for picking areas, packaging stations, and light assembly zones. A well-planned mezzanine can shorten walking distances and separate storage from processing work. However, the layout is rarely perfect. Forklift routes, ceiling height, fire systems, lighting, and emergency access can conflict with initial plans. Professional measurement and load calculations should guide the final design. Local building requirements also need careful review.

Tips: Check the floor condition before installation. Confirm the platform’s uniform and point-load ratings. Keep stairs and exits clear. Label each storage zone visibly. Inspect bolts, decking, rails, and columns on a regular schedule. Do not assume a strong-looking rack can accept any load. That mistake is easy to make. More importantly, review the system after inventory changes, because heavier goods may quietly exceed the original design.

2026 Top Mezzanine Storage Rack Manufacturers Worldwide

Mezzanine Storage Racks: Definition, Structure, and Primary Applications

Mezzanine storage racks are elevated, steel-supported storage systems that create additional usable space above an existing warehouse or industrial floor. They typically combine upright frames, beams, decking, access stairs, guardrails, and material-handling gates.

Chart explanation: The chart presents representative planning load levels commonly used for different mezzanine storage applications. Actual capacity depends on structural design, rack configuration, floor conditions, seismic requirements, local building codes, and the stored goods. A qualified structural engineer should verify the final specification.

How Mezzanine Rack Manufacturers Are Evaluated in 2026

How Mezzanine Rack Manufacturers Are Evaluated in 2026

In 2026, mezzanine rack manufacturers are evaluated through evidence, not attractive brochures. Reviewers inspect load calculations, steel grades, connection details, and platform deflection limits. A reliable manufacturer explains how each component performs under changing warehouse conditions. Clear drawings matter. So do realistic delivery dates.

Experience is visible during a site survey. Skilled engineers measure aisle widths, floor condition, sprinkler clearance, column spacing, and forklift routes. They ask where pallets move at 8 a.m., not only where they appear on a plan. Installation teams should provide lifting procedures, inspection records, and practical training for warehouse staff. Small details reveal professional discipline.

Traceability also separates dependable suppliers from weak ones. Evaluators check material certificates, weld inspection methods, coating quality, and revision control. They request references from facilities with similar loads and operating pressures. After-sales support is tested through response times, spare-part access, and inspection scheduling. Total cost includes installation, maintenance, future changes, and downtime.

No evaluation is flawless. A polished factory tour can hide poor communication later. A low quotation may look efficient until missing safety accessories appear. Some scoring systems also reward paperwork more than real installation skill. Independent checks, documented tests, and honest conversations with previous customers reduce that risk. Manufacturers willing to discuss design limits often deserve more trust than those promising everything.

Leading Mezzanine Storage Rack Manufacturers by Global Region

Regional demand is reshaping the 2026 mezzanine storage rack manufacturing landscape. In North America, manufacturers focus on adjustable platforms, seismic design, and integration with warehouse management systems. The United States remains attractive because e-commerce operators need denser storage without expanding building footprints. According to Grand View Research’s 2024 warehouse automation report, the market could grow at about 16.6% annually through 2030. That growth supports demand for elevated storage structures, although the figure does not measure mezzanines directly.

Europe places stronger emphasis on energy efficiency, fire protection, and building compliance. Manufacturers in Germany, Italy, and the Netherlands often supply modular steel systems for distribution centers, factories, and cold-storage facilities. The European logistics property market also favors flexible layouts, especially where land costs are high. In Asia-Pacific, China, Japan, South Korea, and India lead large-volume production and installation. A 2024 Mordor Intelligence assessment identified Asia-Pacific as a major warehouse automation growth region, driven by manufacturing expansion and online retail.

Regional differences matter during supplier evaluation. Middle Eastern projects may prioritize fast installation and high-temperature durability, while Latin American buyers often require adaptable designs for uneven expansion plans. Site surveys must check slab capacity, sprinkler clearance, evacuation routes, and forklift turning space. Small errors become expensive later. Reported market forecasts are useful, but they can oversimplify local codes and labor conditions. Buyers should verify load ratings, steel certification, engineering calculations, warranty terms, and after-sales support before selecting a manufacturer.

Key Differences in Design, Capacity, Safety, and Customization

2026 Top Mezzanine Storage Rack Manufacturers Worldwide

Mezzanine rack manufacturers differ sharply in structural design and usable capacity. Some use bolted steel frames, while others provide welded assemblies for higher rigidity. Capacity must include pallets, shelving, forklifts, operators, and dynamic loads. RMI guidance stresses engineered load calculations, not simple frame comparisons. MHI’s 2024 Annual Industry Report found that 83% of supply-chain leaders expect technology investment to increase within five years. This supports smarter layouts, but software cannot correct weak engineering. A 4.5-meter deck, narrow aisles, and uneven concrete create practical risks. The best suppliers provide stamped drawings, load plaques, and clear installation procedures.

Safety separates experienced manufacturers from low-cost fabricators. OSHA identifies falls as a leading cause of serious workplace injuries, making guardrails, gates, stairs, and toe boards essential. Rack protection also matters near forklift routes. Capacity claims should show beam ratings, column spacing, deck type, and allowable deflection. Customization may include conveyors, lighting, fire-protection coordination, or removable platforms. Yet every modification can change load paths. I would question any supplier promising unlimited customization. That sounds convenient, not necessarily safe.

Tips: Request a site survey and independent engineering review. Compare tested load tables, not brochure photographs. Ask how inspections are documented after installation. Leave maintenance clearance around sprinklers and electrical equipment. A small clearance mistake can become an expensive redesign. Assessment remains imperfect when usage data is missing. Share actual pallet weights, turnover rates, forklift dimensions, and future expansion plans before selecting a manufacturer.

How to Select the Right Mezzanine Rack Manufacturer for Your Facility

Choosing the right mezzanine rack manufacturer in 2026 starts with your facility, not a sales brochure. Measure clear height, floor capacity, aisle width, and forklift turning space. Record the heaviest loads, pallet sizes, and expected growth. A 4.5-meter ceiling may look generous, but lighting, sprinklers, and safe working clearance reduce usable height.

A dependable manufacturer should study your drawings and ask practical questions. Do not accept a standard layout without load calculations. Request engineering documents from a qualified professional. Verify steel grades, beam connections, decking strength, and compliance with applicable building and workplace safety requirements. Ask to inspect comparable installations, if possible. Production traceability matters. So does honest communication. A low quotation can hide expensive changes later.

Installation support also deserves close attention. Confirm who handles the site survey, delivery, assembly, inspection, and staff training. Check details such as stair access, guardrails, pallet gates, rack protection, load signs, and emergency routes. Ask about inspection schedules, replacement parts, warranty coverage, and response times. I once favored a cheaper proposal. It required costly site modifications. That mistake changed my evaluation process. Today, I compare documented performance, technical judgment, and after-sales support before comparing prices. Be skeptical of vague promises. They often become practical problems.

2026 Top Mezzanine Storage Rack Manufacturers Worldwide - How to Select the Right Mezzanine Rack Manufacturer for Your Facility

Evaluation Dimension Recommended Benchmark for a Qualified Manufacturer What to Verify Before Selection Why It Matters to Your Facility Suggested Evidence
Structural design compliance Design should be supported by applicable structural codes, such as EN 1993 for steel design, ANSI/AISC 360 where applicable, or the governing national building code. Ask whether calculations are prepared or reviewed by a qualified structural engineer licensed in the project jurisdiction. Ensures the platform, columns, connections, and supporting slab are suitable for the specified loads and site conditions. Stamped calculations, design assumptions, load maps, connection details, and code references.
Racking-system standardization For adjustable pallet-racking components, relevant standards may include EN 15512, FEM guidance, or ANSI MH16.1, depending on the installation location. Confirm that the rack frame, beam, bracing, baseplate, and connector design follows a recognized standard. Improves load reliability, component compatibility, inspection quality, and future expandability. Technical datasheets, test reports, standard references, and component identification records.
Load-capacity engineering Capacity must be calculated for uniformly distributed loads, concentrated loads, rack loads, pallet loads, point loads, and impact conditions—not selected from a generic rating alone. Provide actual pallet weights, storage equipment weights, traffic loads, floor capacity, and any dynamic or seismic requirements. Prevents overloading, excessive deflection, slab damage, and unsafe operating conditions. Signed load schedule, permissible deflection criteria, load plaques, and floor-load verification.
Clear height and usable levels The design should document finished floor-to-ceiling height, platform elevation, underside clearance, pallet height, sprinkler clearance, and required headroom at access points. Check the complete 3D layout rather than relying only on the nominal platform height. Maximizes vertical storage while maintaining safe access, equipment clearance, and fire-protection performance. Dimensioned drawings, site survey, clash-detection report, and clearance schedule.
Material and corrosion protection Steel grade, coating system, galvanizing or paint specification, and environmental suitability should be clearly stated for dry, humid, corrosive, or temperature-controlled facilities. Match the coating and material specification to humidity, chemicals, wash-down procedures, and temperature exposure. Reduces corrosion risk and supports the intended service life of the structure. Material certificates, coating specification, thickness records, and corrosion-resistance documentation.
Safety accessories The proposal should address guardrails, toe boards, gates, pallet gates, handrails, stairs, ladders, rack protection, and edge protection as required by local regulations. Confirm that openings, loading points, stairs, and forklift interfaces are included in the safety design. Controls fall, dropped-object, collision, and pedestrian-interface hazards. Safety layout, accessory schedule, risk assessment, and installation inspection checklist.
Fire protection coordination The mezzanine and rack arrangement should be coordinated with the facility’s fire strategy and applicable sprinkler requirements, including NFPA 13 or the local equivalent where relevant. Review sprinkler obstruction, storage commodity, ceiling height, rack configuration, egress, and fire-rating requirements with qualified specialists. Avoids costly redesign and helps maintain fire-code compliance after installation. Fire-protection coordination drawings, authority comments, sprinkler review, and egress plan.
Site and seismic suitability The design should account for slab condition, anchorage, wind exposure, seismic category, soil and foundation conditions where relevant, and building movement joints. Require a site survey and project-specific anchorage design instead of using standard anchor assumptions. Ensures the system remains stable under local environmental and building conditions. Survey report, slab scan, anchor calculations, seismic design data, and installation method statement.
Integration with material handling The manufacturer should be able to coordinate pallet racking, conveyors, lifts, forklifts, stairs, goods lifts, picking stations, and pedestrian routes. Check turning radii, aisle widths, transfer points, emergency access, and equipment maintenance zones. Improves throughput and reduces congestion, collisions, and operational bottlenecks. Workflow study, equipment interface drawings, travel-path simulation, and maintenance-access plan.
Manufacturing quality control Production should include documented dimensional checks, welding or bolting controls, coating inspection, traceability, and nonconformance procedures. Ask how critical components are inspected and how deviations are recorded and corrected. Reduces fit-up problems, installation delays, and premature component failure. Inspection and test plans, quality certificates, weld procedures, coating records, and traceability documents.
Installation capability The supplier should provide a controlled installation plan covering sequencing, temporary stability, lifting, anchoring, torque control, and final inspection. Confirm installer competence, site supervision, safety procedures, and responsibility boundaries. A sound design can still become unsafe if erected incorrectly or without adequate temporary bracing. Method statement, installation schedule, installer qualifications, daily records, and handover certificate.
Inspection and maintenance support A complete handover should include inspection intervals, damage classification, repair procedures, replacement-part identification, and safe working-load signage. Confirm availability of periodic inspections and documented corrective-action procedures. Supports long-term safety and helps identify damage before it develops into a structural incident. User manual, inspection forms, maintenance schedule, spare-parts list, and training records.
Warranty and lifecycle value Commercial terms should clearly define warranty coverage, exclusions, response times, replacement responsibilities, and future expansion support. Compare total installed cost, inspection cost, maintenance requirements, spare parts, and future reconfiguration—not only the initial quotation. Provides a more accurate basis for evaluating return on investment and operational continuity. Warranty document, service-level agreement, lifecycle cost model, and change-order policy.

Note: Applicable codes, permits, load ratings, fire-protection requirements, and engineering approvals must be confirmed for the specific facility, country, building, and operating conditions.

Ready to talk about water treatment?

Contact us

Please complete this form and we will be in touch